
Design & Installation
Layout planning first: plank direction, transitions, borders and pattern choice mapped to your rooms before a single board is cut.
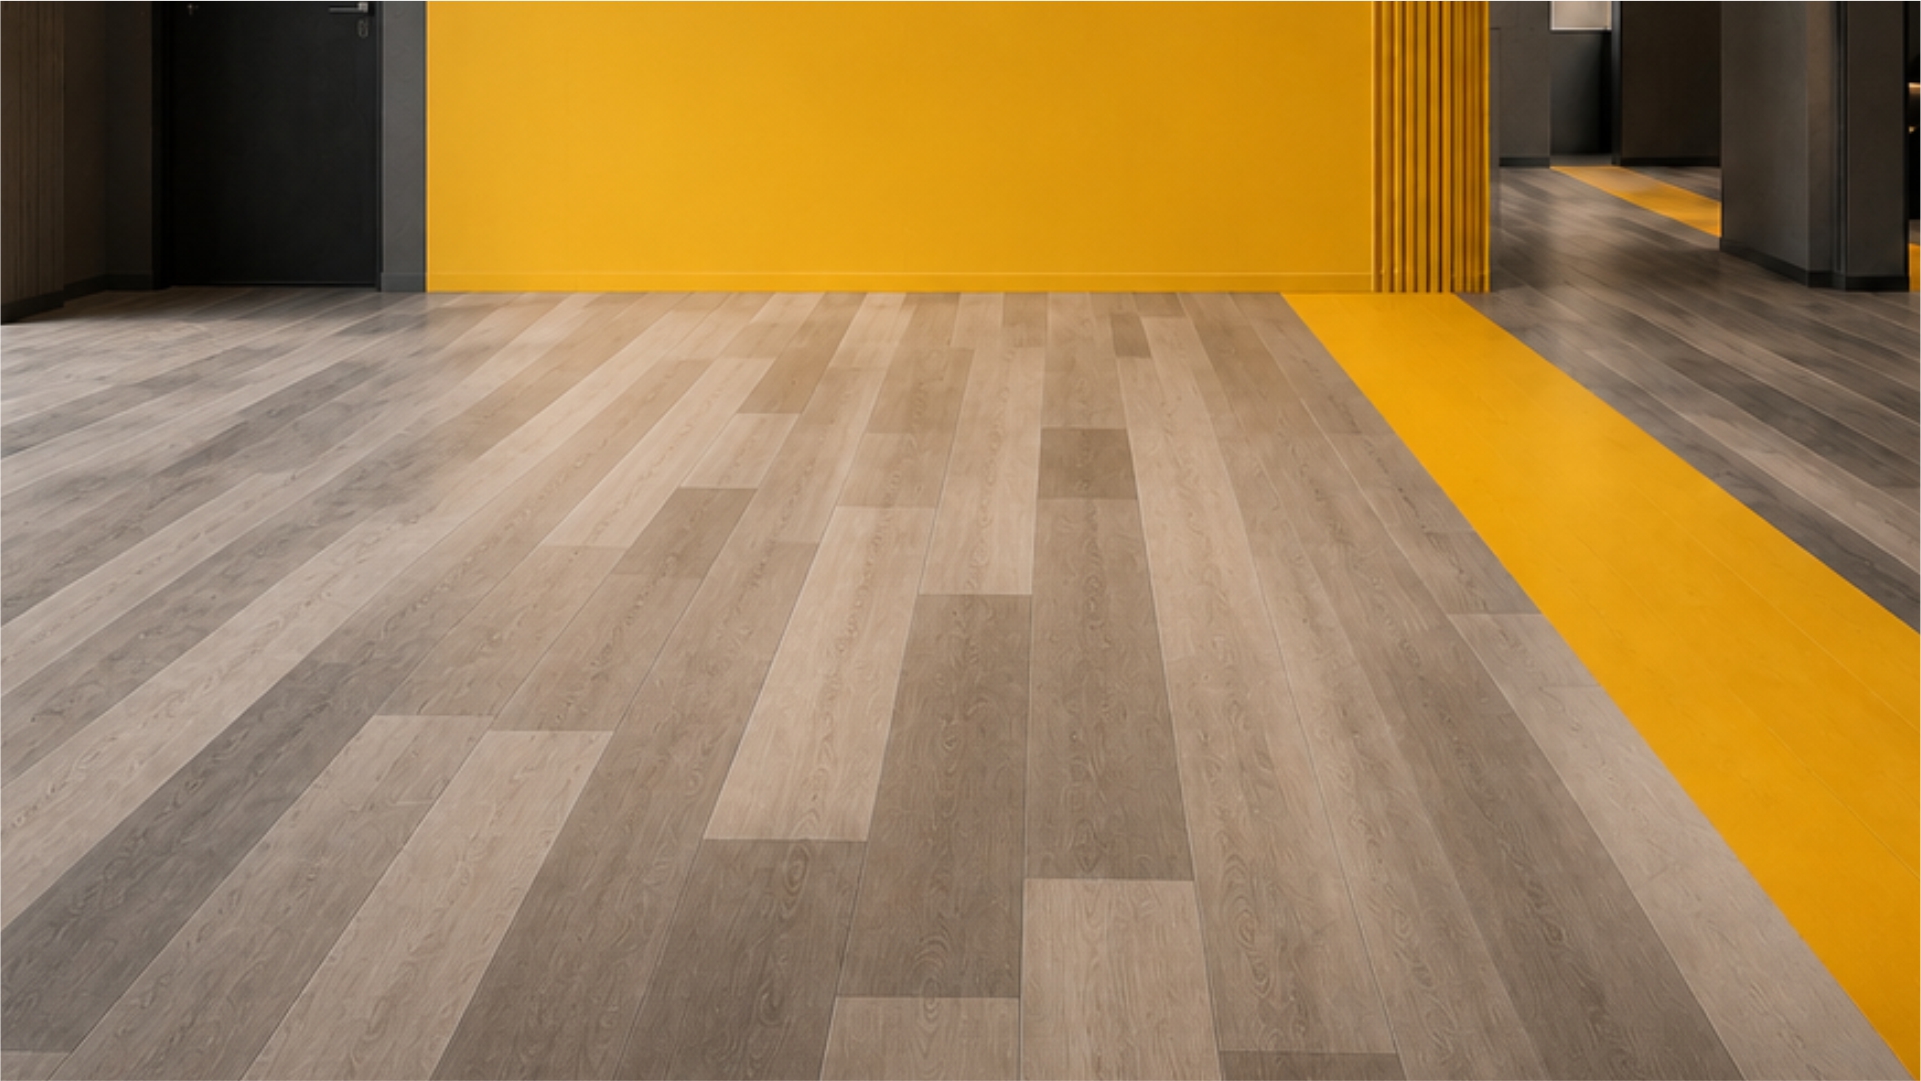
Expert flooring solutions designed for style, durability, and everyday living.
3
Signature lay patterns
1,200+
Rooms finished
5.0
Google rating
48h
Written quote turnaround
Design, supply and installation handled by one crew, from the subfloor up.
Layout planning first: plank direction, transitions, borders and pattern choice mapped to your rooms before a single board is cut.
Solid oak, maple and ash installed, sanded and finished on site for a floor that can be refinished for decades.
Real wood surfaces with dimensional stability — ideal over concrete, radiant heat and wide open main floors.
Waterproof, scratch-resistant systems that handle kids, pets and kitchens without losing a premium look.
Moisture testing, vapour barriers and subfloor levelling so a basement floor stays flat, warm and quiet.
Herringbone, chevron and custom borders set out with laser lines and tight, consistent seams.
The classic. Planks run with the light or the long wall to stretch a room and keep the eye moving.
Rectangles meeting at 90°, laid on axis. Formal, textured, and unmistakably crafted by hand.
Planks cut at an angle to form a continuous V. Directional, architectural, and dramatic in daylight.
We take accurate room measurements, check moisture levels and help you choose species, width and finish.
Old flooring removed, subfloor levelled and fastened, underlay and vapour barriers set for the chosen system.
Pattern lines snapped, plank direction confirmed, then boards racked and installed with tight, staggered seams.
Baseboards, reducers and thresholds finished, floors cleaned, then a joint review before we hand the room back.
Real GTA homes, unretouched. Pull the divider across each frame.
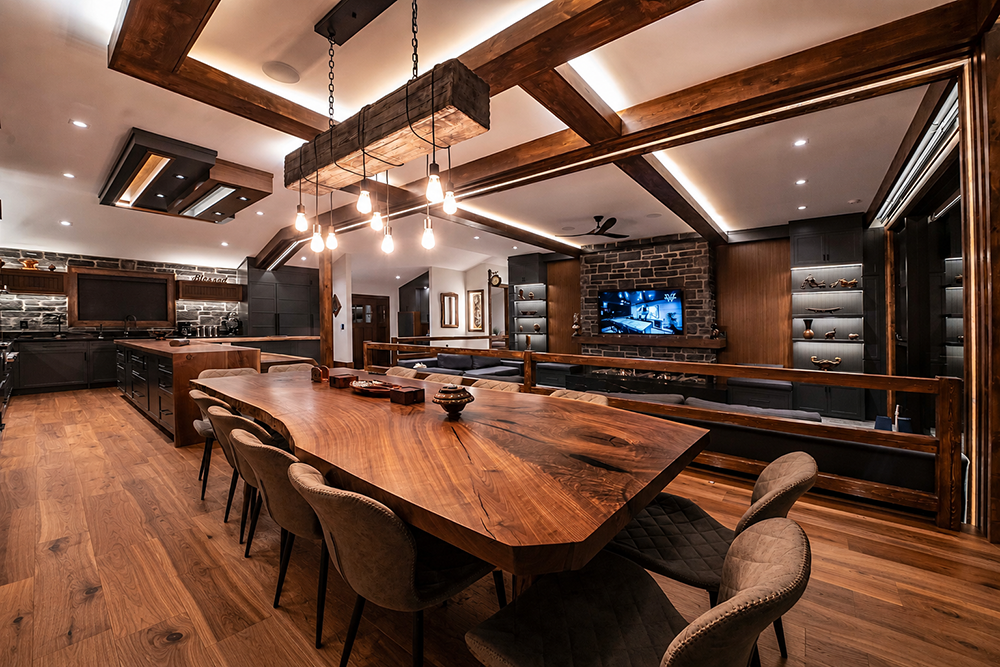
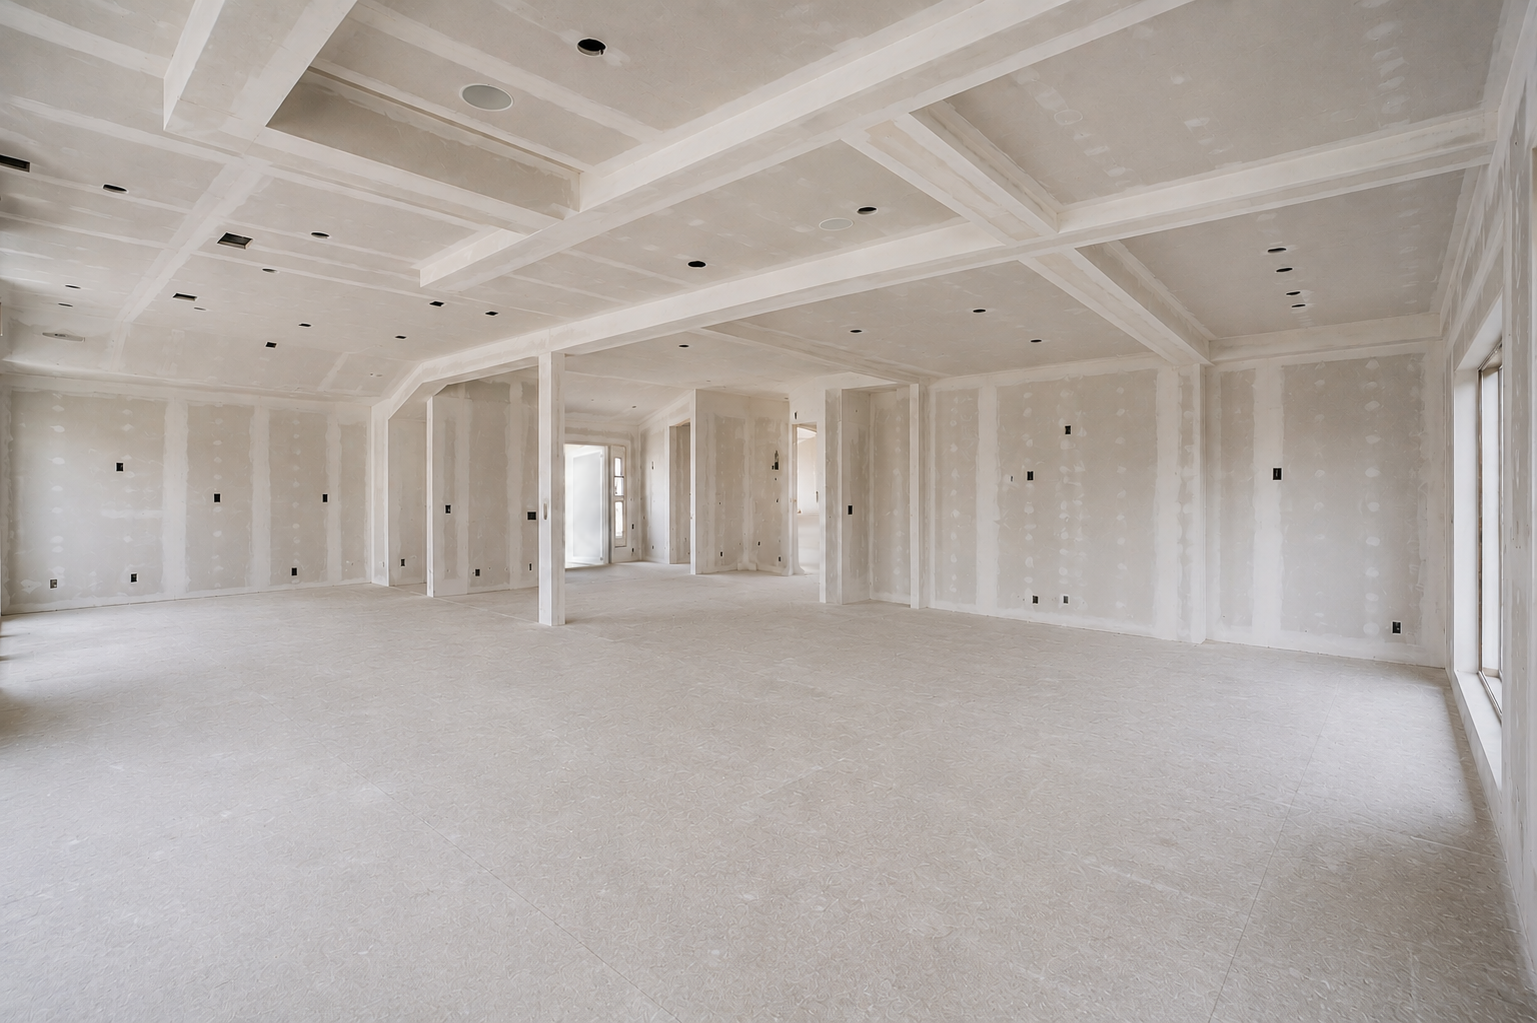
Full House | Pefferlaw | 5 Days
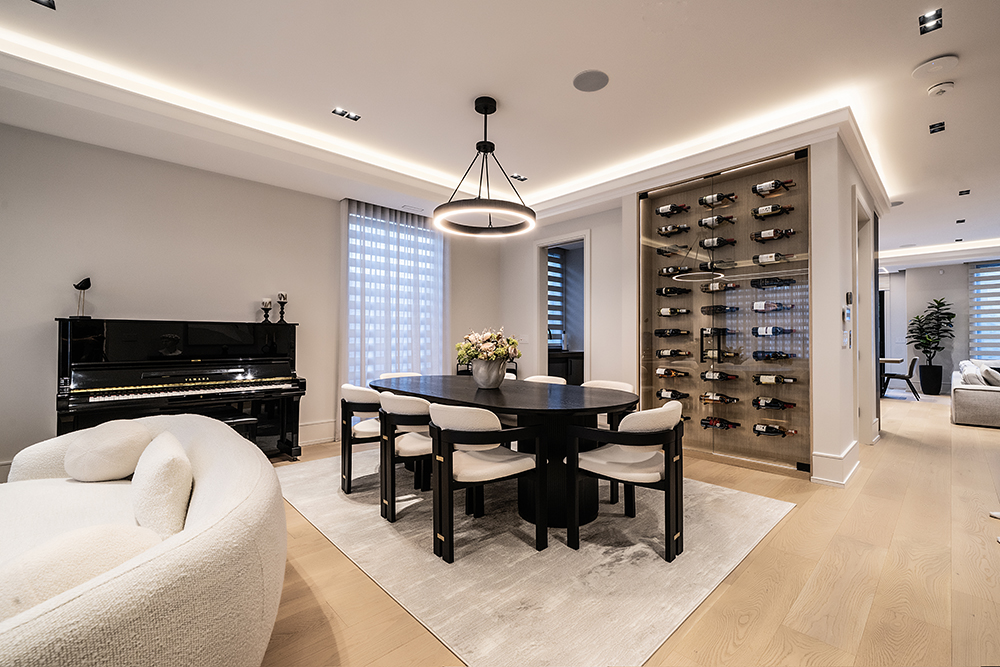
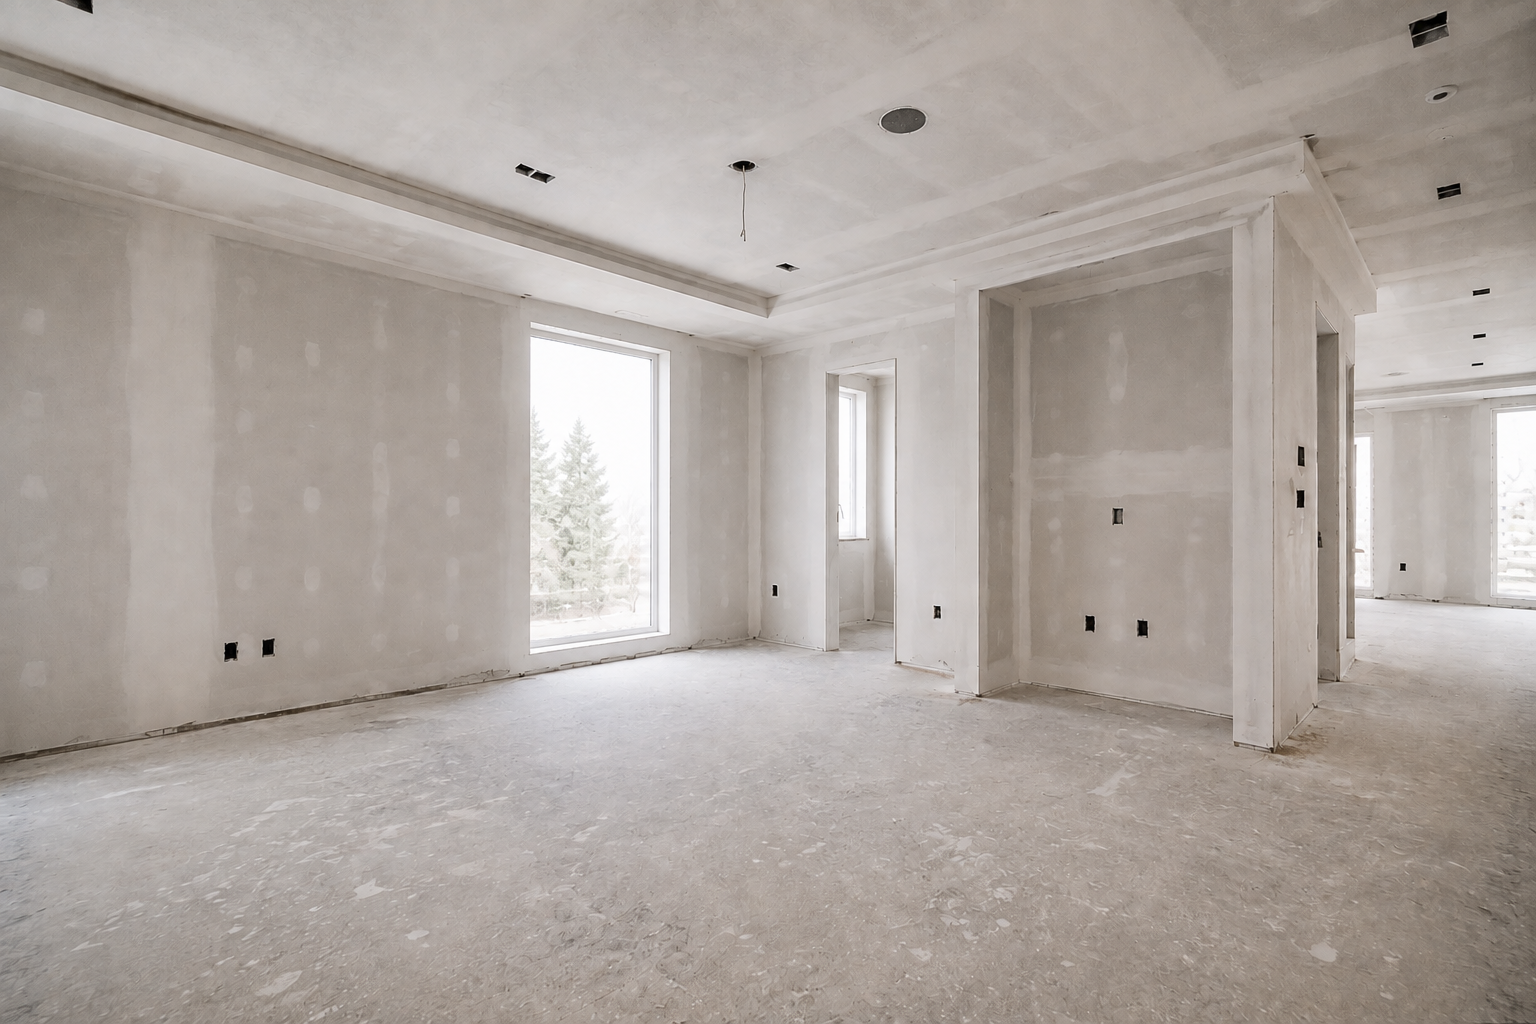
Full House | North York | 7 Days
Send us your rooms and we'll measure, recommend materials and patterns, and return a clear written quote — usually within 48 hours.